1Set the scale first
Nothing measures correctly until Rollset knows what an inch on the sheet is worth. Do this once per sheet, before you draw anything.
- Click Set scale.
- Drag along something whose real length you know — the graphic scale bar in the corner is what it is there for.
- Type the real length: 20', or 20'-6", or 6m.
Why the bar and not a dimension string? A dimension tells you what something was designed to be. The scale bar was printed by the same plotter that printed the drawing, so it carries any stretch the sheet picked up on its way to you. If a set has been scanned or resized, the bar is right and the dimension is optimistic.
2Areas — and the perimeter you get free
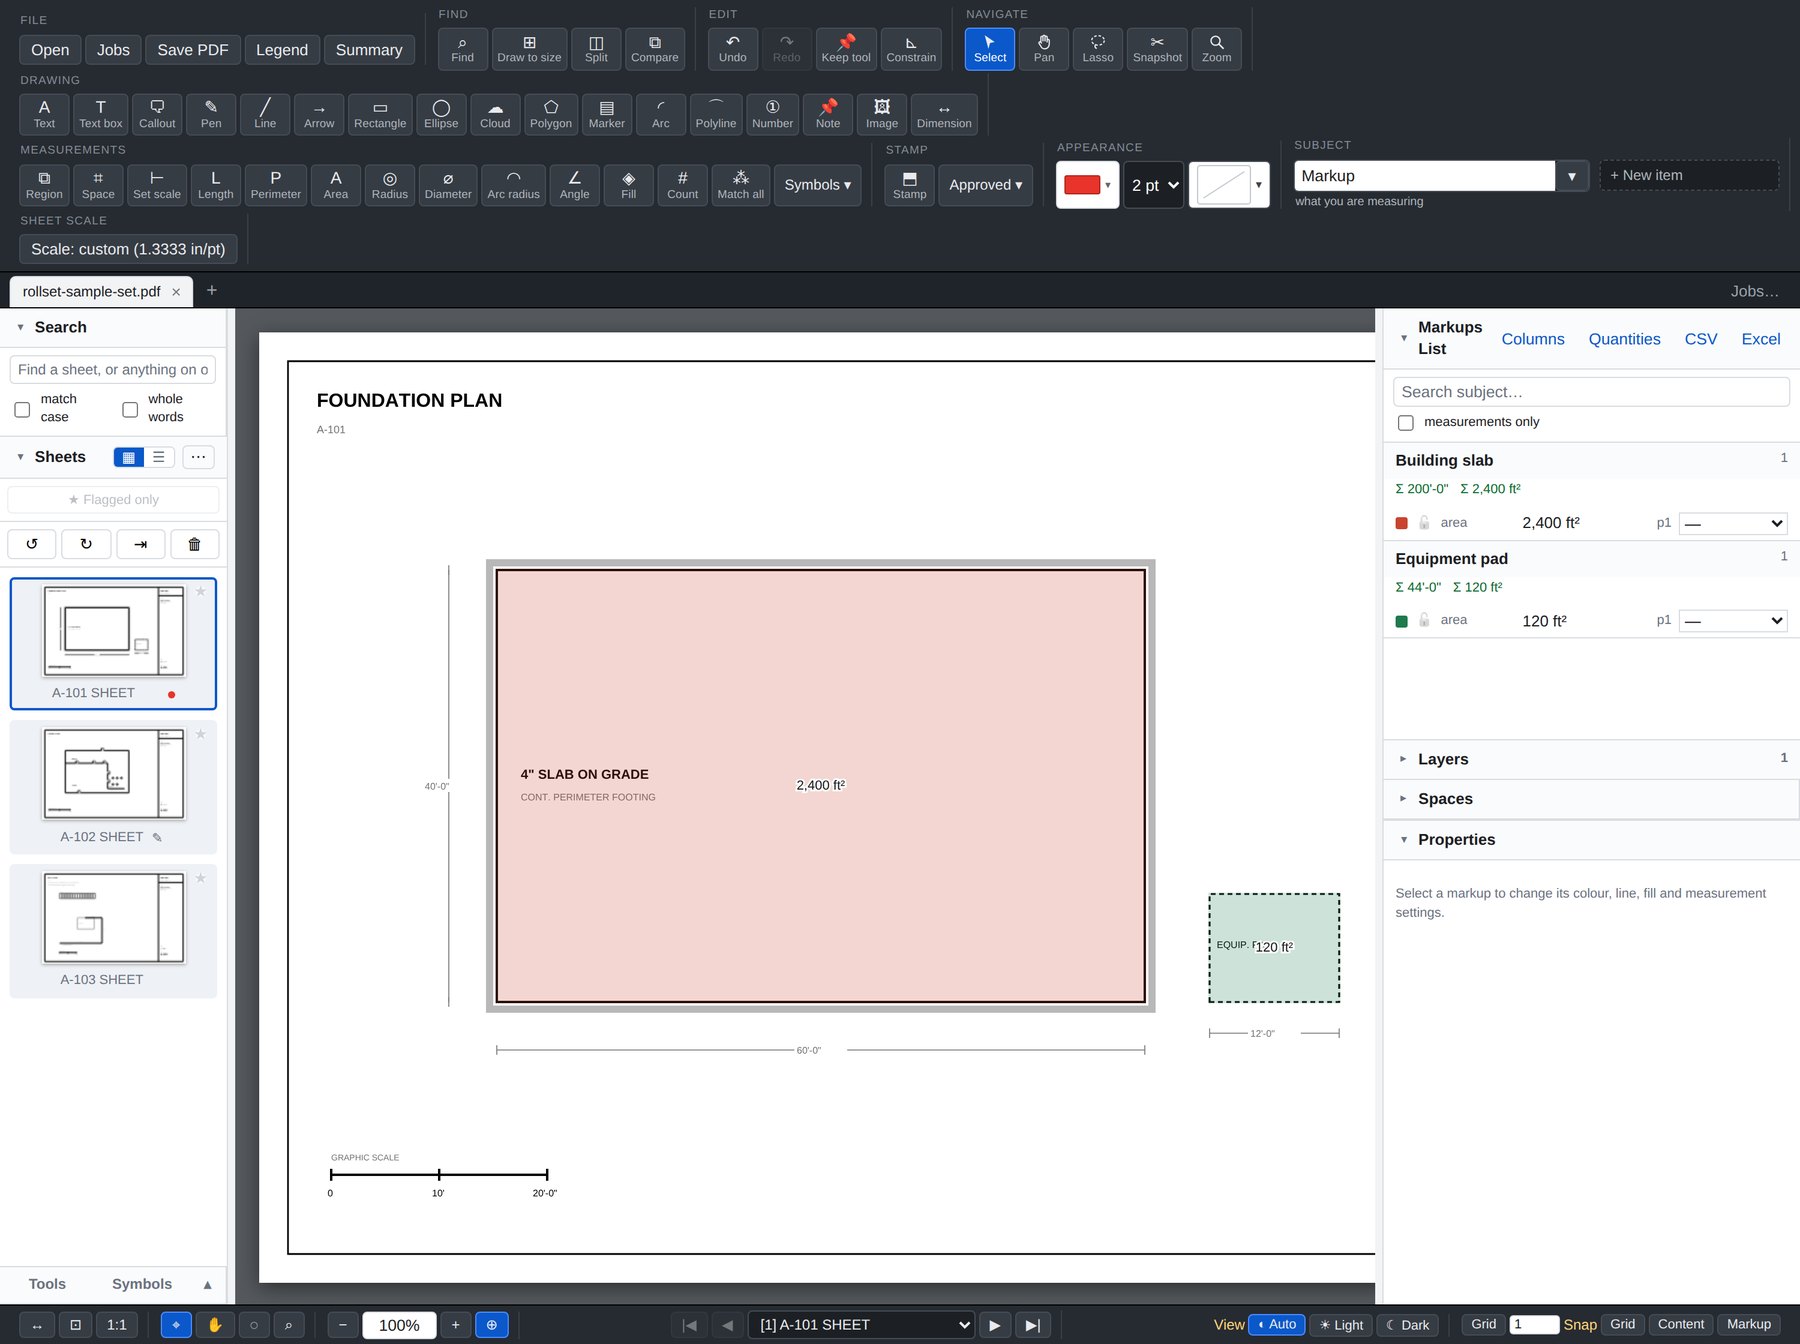
Click Area, then click each corner and press Enter to close it. The square footage appears on the shape as you go.
Every area also carries its perimeter, which is the number you want for the footing, the wall base, the edge form or the trim. You do not trace it twice.
3Lengths and runs
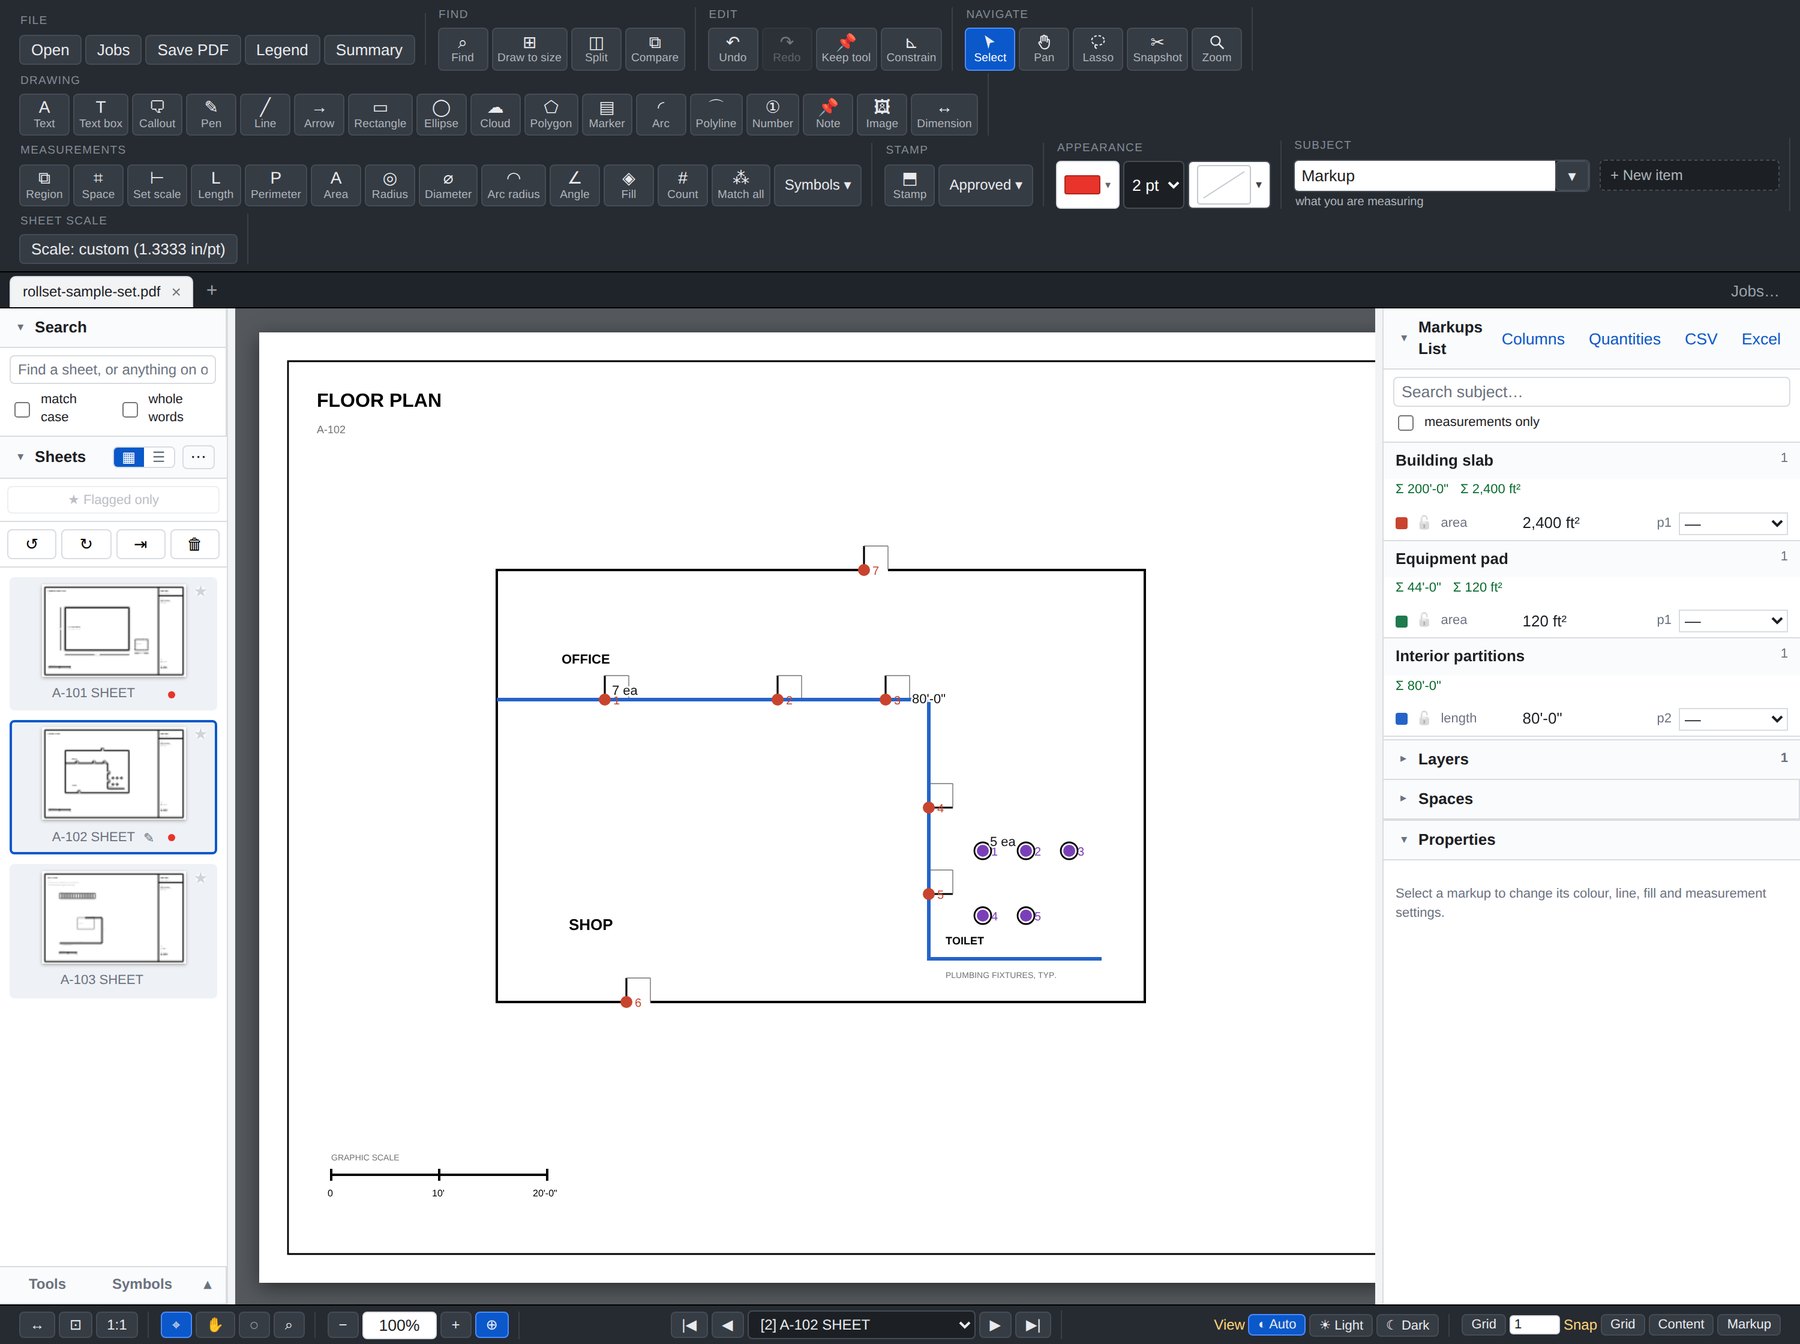
Length follows a run: click each change of direction and press Enter at the end. Use it for partitions, fence, conduit, curb, gutter — anything measured by the foot.
- Hold Shift to lock to horizontal, vertical or 45°.
- Turn on Constrain to keep every segment on those angles without holding anything.
- Set a depth in Properties and the same run reports volume — for trench, footing or base course.
4Counting things
Click Count and click each item. The tally is live, and every mark is numbered on the sheet so you can see what you have already hit.
- One count markup holds the whole tally — it is one item, not one per click, so the list stays readable.
- Miss one? Click it. Double-counted? Select the mark and delete it; the total follows.
- Match all finds every other symbol like the one you picked and counts them in one pass.
5Sheets at different scales
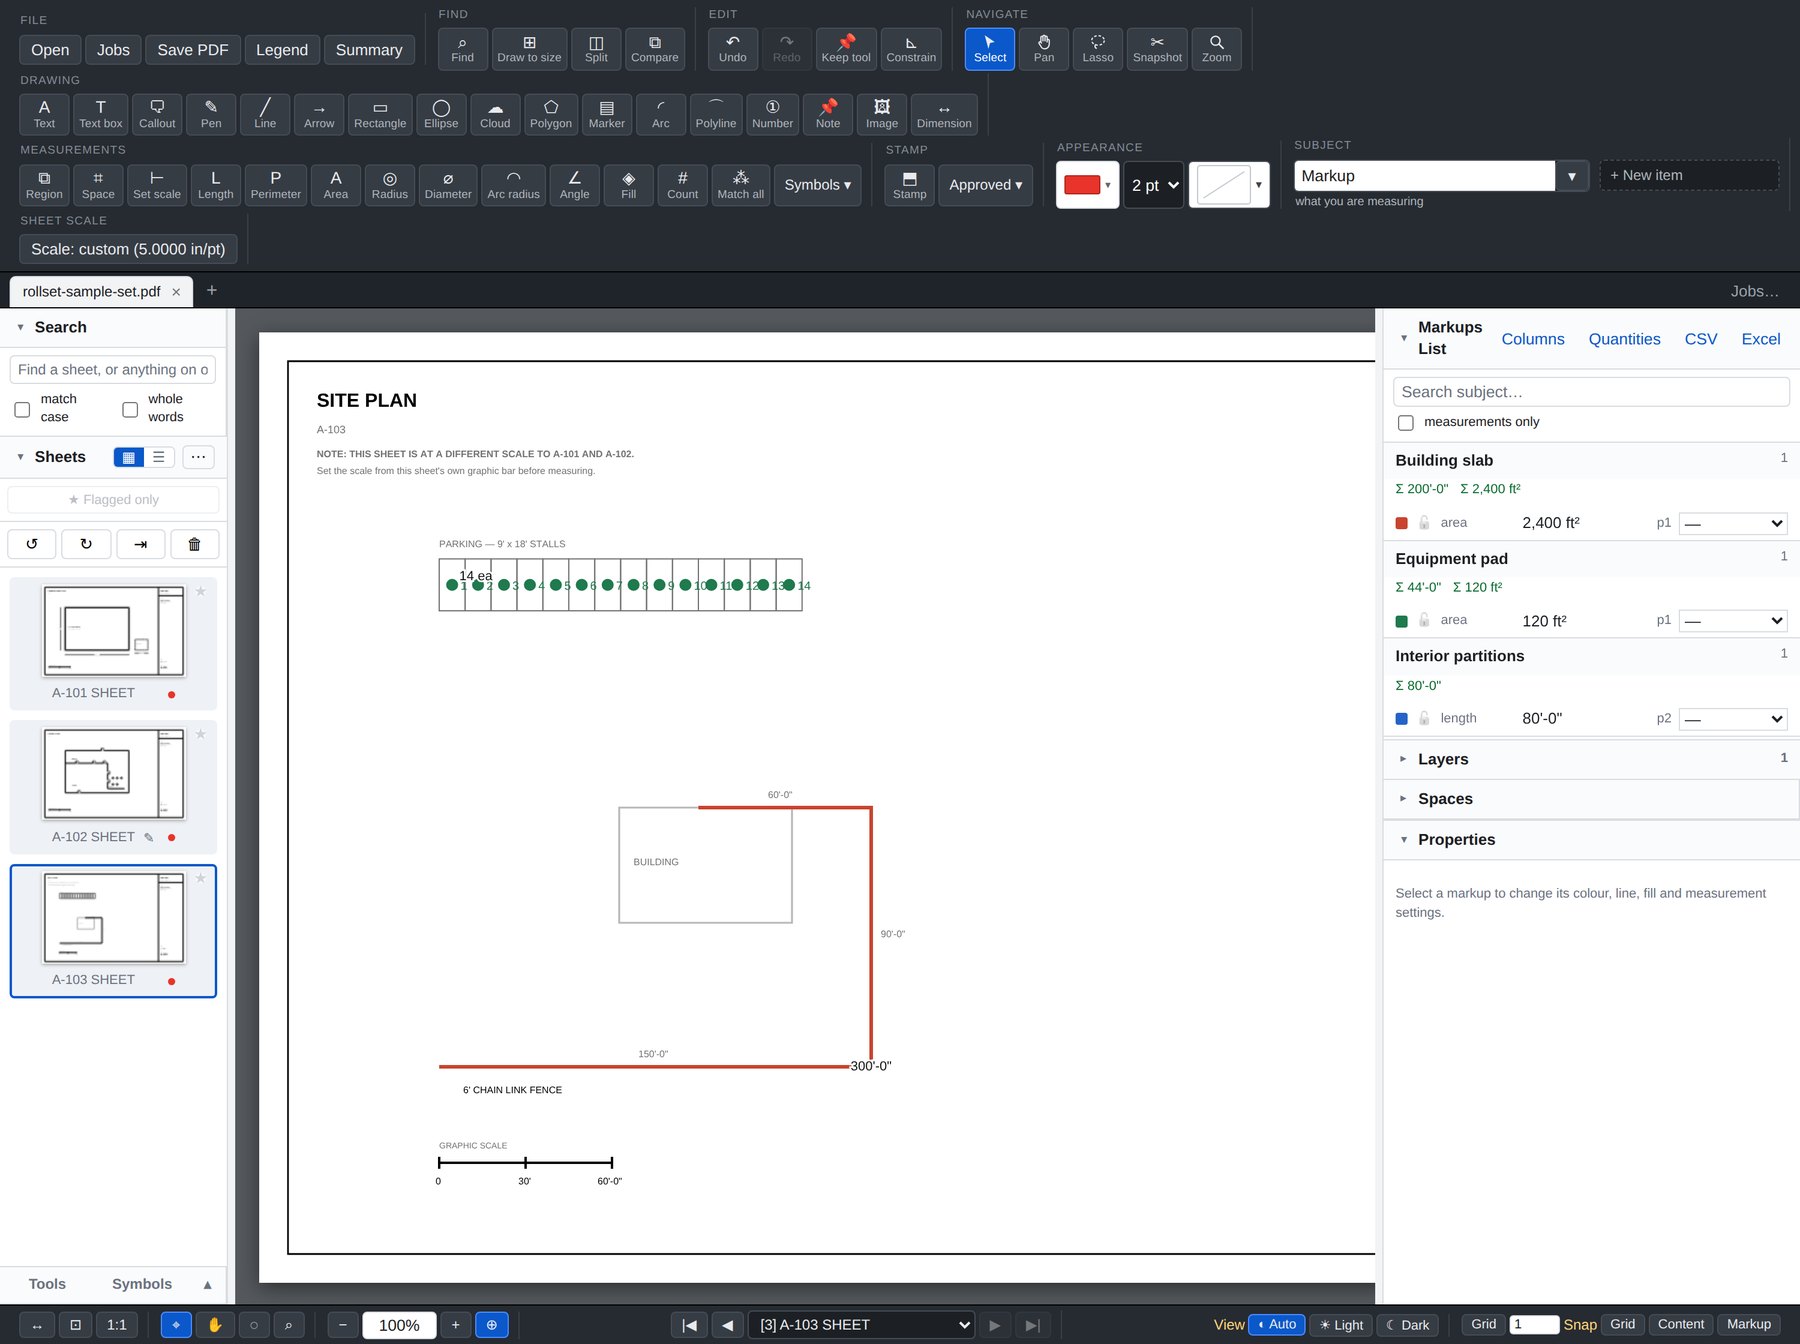
A site plan is almost never at the same scale as the floor plan. Rollset holds the scale per sheet, so setting the site plan to 1" = 30' does not disturb the floor plan at 1/8" = 1'.
This is the mistake that puts a wrong number on a bid. Measure the site fence with the floor plan's scale and it comes out roughly four times too long — and nothing on screen looks wrong. Set the scale on each sheet before you measure on it, from that sheet's own bar. The current sheet's scale is always shown in the ribbon.
6Naming what you are measuring
The Subject box in the ribbon is what a measurement is called. Everything with the same subject totals together, which is what turns a pile of markups into a takeoff.
- Type the subject before you trace, and it is applied as you go.
- + New item takes a whole list at once — write down everything the bid needs measured before you draw anything.
- Rename a subject later and every markup carrying it follows.
7Saving a tool you use every job
A saved tool remembers a color, a line weight, a fill and its measurement settings — "6in CMU", "8ft fence", "bollard". The number keys 1–9 arm the first nine.
- Draw one markup exactly as you want it, then + From markup.
- Press its number to arm it on the next job.
- Export the set to a file and send it to your other estimator, so two people bid the same way.
8Turning quantities into money
Columns adds your own fields to the takeoff — a dropdown for material, a number for waste, a formula for cost. They total by subject like everything else.
- Open Columns in the Takeoff List panel.
- Add a Choice column for material, with a price against each option.
- Add a Formula column: area × waste × price.
Named Quantities points a formula at a named item rather than a single markup, so a spreadsheet built once keeps working when the takeoff grows. In Bluebeam® Revu® the equivalent lives in the higher tier.
9Getting the numbers out
- CSV and Excel — the takeoff as a table, subjects and columns intact.
- Summary — a PDF report of every markup, for the file or the client.
- Save PDF — the marked-up set. Save it live and reopening it in Rollset brings the takeoff back, still editable.
Export is never locked. Trial finished, subscription lapsed, whatever — you can always get your work out. It is on the pricing page as a promise because it matters more than any feature.
10Finding things in a 150-sheet set
The search box filters the sheet list and searches the text on every sheet at once — a sheet number, a room name, a keynote. Scanned sheets get read first so they can be searched too.
11Comparing revisions
Split puts two sheets side by side with the scroll locked together. Compare overlays them and highlights what moved between issues — which is how you find the thing nobody mentioned in the addendum.